Kitchens are the most expensive room in most homes to build, and the hardest to change once they are in. Cabinet colors and handles get most of the attention, but the layout decides whether you enjoy cooking there for the next fifteen years. Get the plan right first; the finishes can follow.
The work triangle
The classic rule of kitchen design is the work triangle. Imagine lines connecting the sink, the stove and the fridge. Those three points are where most kitchen work happens, so they should be close enough to move between easily, but not so close that the cook feels squeezed.
The traditional guidance is that each side of the triangle should be between about 4 and 9 feet, and the total of all three sides should be between roughly 13 and 26 feet. Nothing, such as an island or a tall pantry cabinet, should block the paths between them, and the main walkway through the house should not cut through the triangle.
Why many designers now think in zones
The work triangle was designed for one person cooking in a closed kitchen. Today’s kitchens often have two cooks, an island, a dishwasher, a microwave and people passing through. Many designers now plan in zones instead, grouping things by what you do there:
- Storage: fridge, freezer and dry food cabinets.
- Preparation: the largest stretch of clear counter, ideally between the sink and the stove.
- Cooking: stove, oven, pans, utensils and oils within reach.
- Cleaning: sink, dishwasher and trash can together, with plates and glasses stored nearby so unloading is quick.
The zones should flow in the order you actually cook: take food from the fridge, wash and chop it, cook it, serve it, clean up. Laid out in that sequence, a kitchen almost runs itself.
The measurements that matter
- Walkways: at least 42 to 48 inches between a counter and an island, or between two runs of cabinets. More if two people often cook together.
- Prep space: aim for at least 36 inches of clear counter between the sink and the stove.
- Beside the stove: leave at least 12 to 15 inches of counter on each side, so pan handles do not stick out and there is space to put things down.
- Beside the fridge: a landing space of counter next to the fridge makes unpacking groceries much easier.
- Counter height: standard is 36 inches. Taller people may prefer a little more.
Common layouts
- Single wall: everything on one wall. Good for small spaces and open-plan apartments. Keep the fridge at one end and the stove toward the middle.
- Galley: two parallel runs. Very efficient for one cook, with everything close at hand.
- L-shape: two walls at right angles. Flexible and open, works well with a dining table.
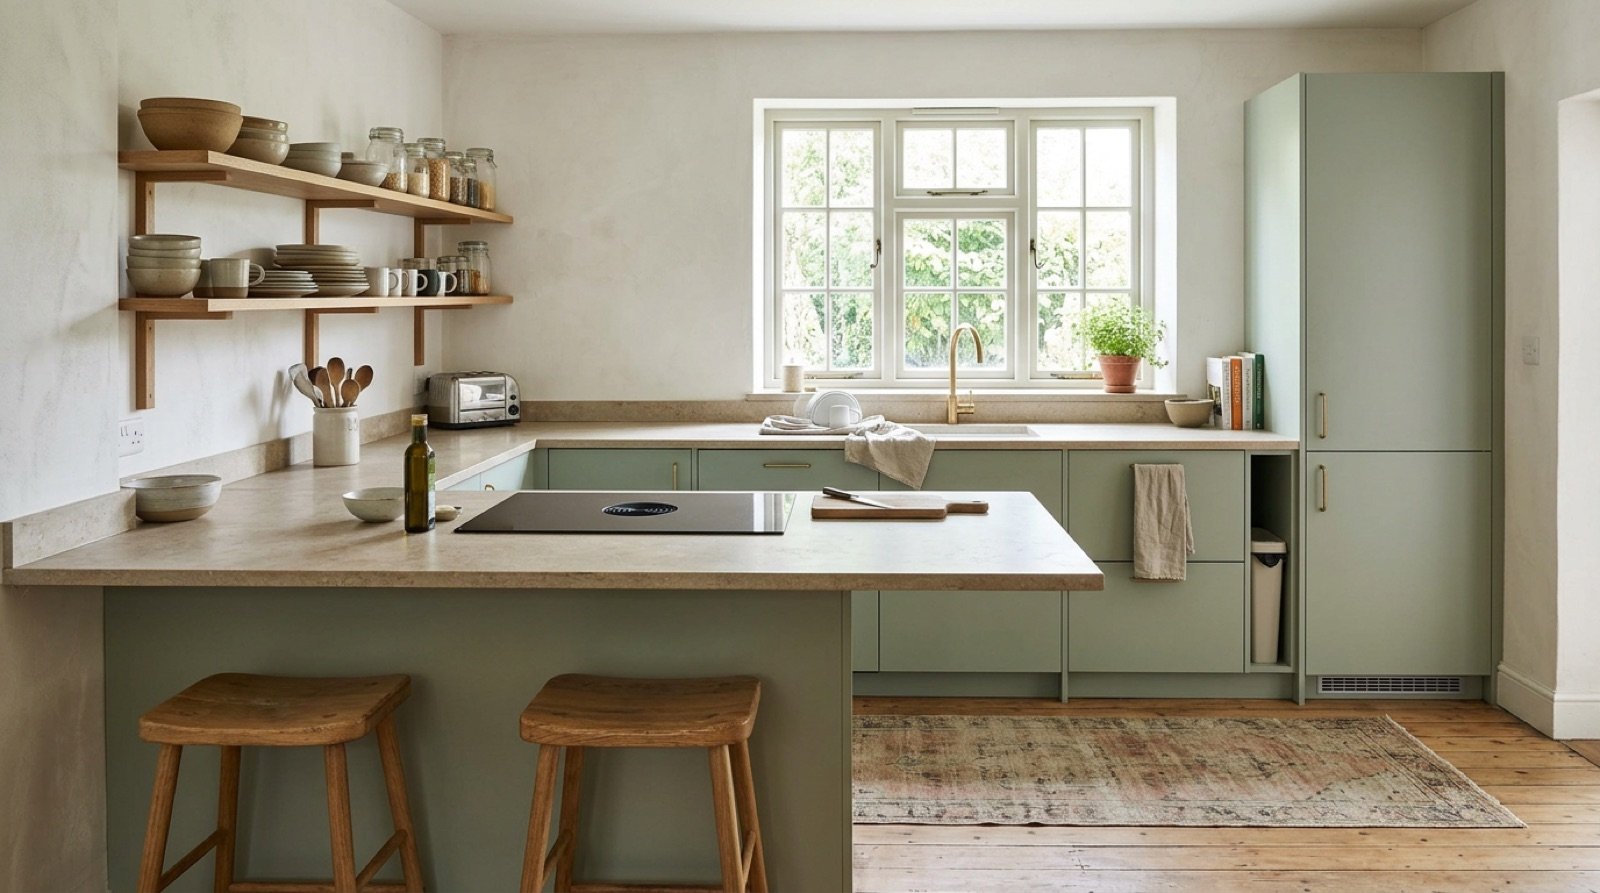
- U-shape: three walls of cabinets. Plenty of storage and counter space, best in larger kitchens.
- With an island: adds counter space, storage and seating. Only works if there is room for generous walkways all around it.
Storage that saves steps
Deep drawers are easier to use than low cabinets, because you can see everything without kneeling. Store things where you use them: pans near the stove, knives near the prep area, plates near the dishwasher. Tall pull-out pantries make better use of narrow spaces than ordinary cabinets.
Light every work surface
Ceiling lights alone leave you working in your own shadow. Under-cabinet lighting along the countertops is the most useful upgrade you can make, followed by pendants over an island and a softer light for the evening. Our layered lighting guide explains how to combine them.
Plan on paper first
Draw your kitchen to scale, mark the zones and walk through cooking a simple meal on paper. Where do you take the food from, where do you chop it, where do you put the hot pan down, where do the plates go after? Problems show up quickly, and moving a line on paper costs nothing.