Most living rooms are arranged in the same way: sofa against the longest wall, television opposite, coffee table in between. It works, in the sense that you can sit down and watch something. But it rarely makes a room feel welcoming, and it often wastes space. A good layout is not complicated. It just follows a few steps in the right order.
Step 1: Decide what the room is for
Write down what actually happens in the room. Watching films, reading, having friends over, children playing, working from the sofa. Then put them in order of importance. A room built mainly for conversation looks different from a room built mainly for screens, and trying to give everything equal weight is how layouts end up confused.
Step 2: Find the focal point
Every room has something the eye goes to first. It might be a window with a view, a fireplace, a built-in bookcase or, yes, the television. If there are two, such as a fireplace and a TV, try to place them on the same wall or on walls next to each other, so the seating can face both without anyone twisting their neck.
If the room has no natural focal point, create one: a large piece of art, a statement shelf or a striking cabinet. Without a focal point, furniture tends to drift to the walls.
Step 3: Pull the furniture off the walls
This is the change that surprises people most. Pushing every piece against the walls leaves an empty middle and puts seats too far apart to talk comfortably. Pulling the sofa even 20 to 30 centimetres away from the wall makes the room feel more considered, and in larger rooms a sofa floating in the middle, with a console table behind it, can define a seating area beautifully.
As a guide, seats in a conversation group should be within about 2.5 to 3 metres of each other. Any further and people start raising their voices.
Step 4: Plan the walkways
Draw the paths people take through the room: from the door to the sofa, to the window, to the next room. Keep main walkways around 90 centimetres wide and minor ones at least 60. Leave about 40 to 45 centimetres between the sofa and the coffee table, close enough to reach a drink, far enough to get your legs through.
If a walkway cuts straight through the seating area, the room will never feel restful. Rearrange so people walk around the group, not through it.
Step 5: Get the rug size right
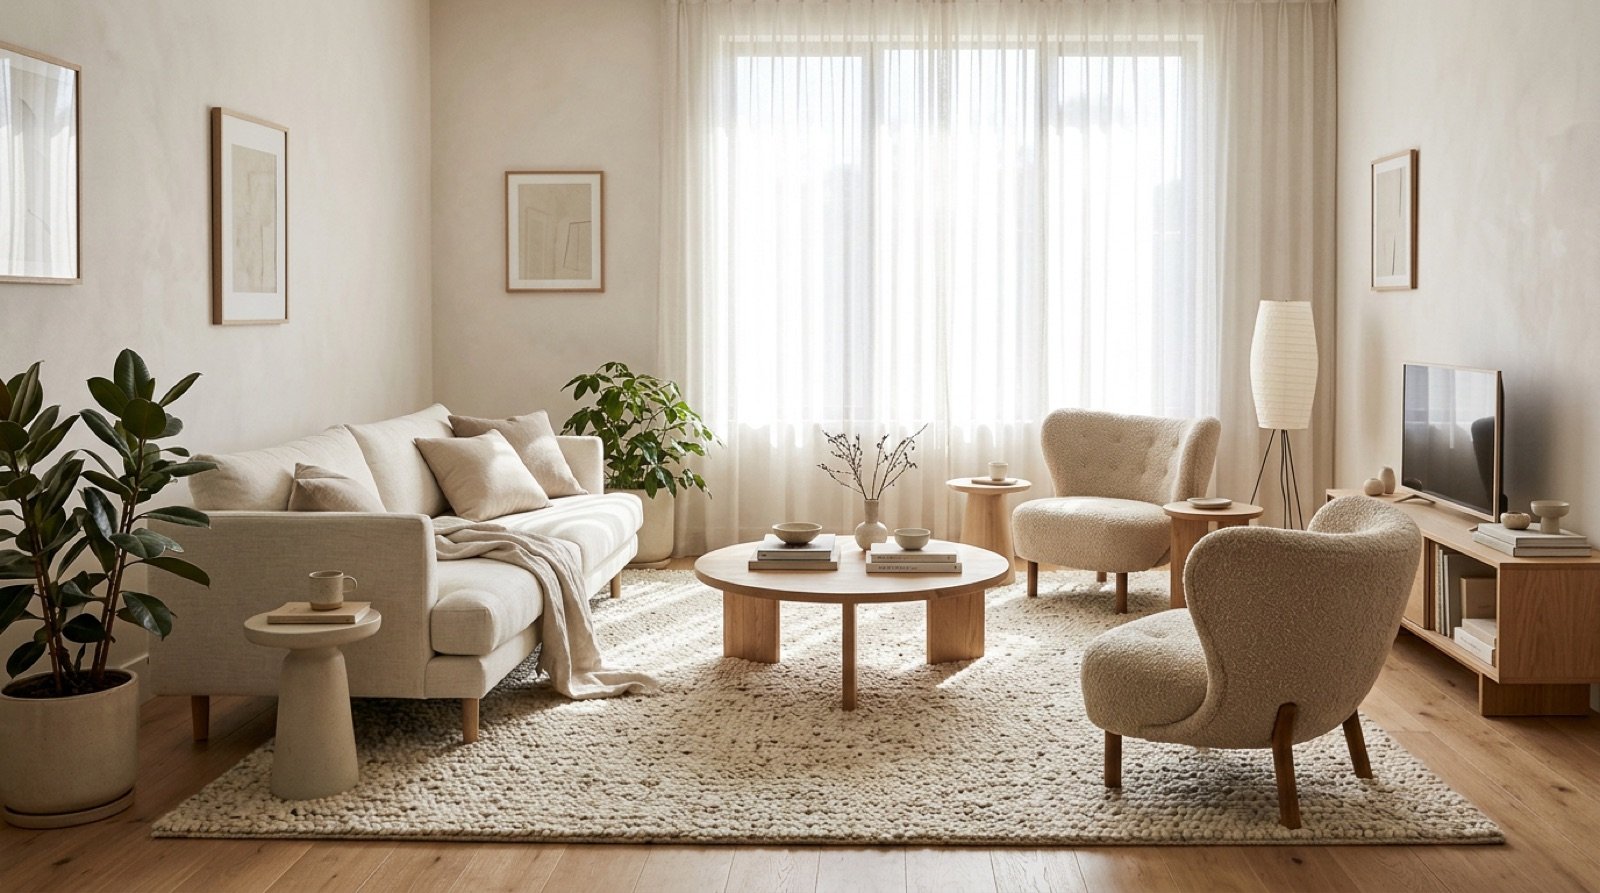
A rug that is too small is one of the most common mistakes in living rooms. It makes the furniture look like it is floating and the room look smaller. The rug should be large enough that at least the front legs of the sofa and every chair rest on it. In most living rooms, that means 200 x 300 centimetres or bigger. We go into more detail in our rug guide.
Step 6: Give every seat a surface and a light
Sit in each seat and ask two questions. Where would I put a cup? Could I read here in the evening? Every seat should have a side table or coffee table within reach, and a lamp nearby. This single check is what makes a room feel thoughtful rather than staged.
Three layouts that work
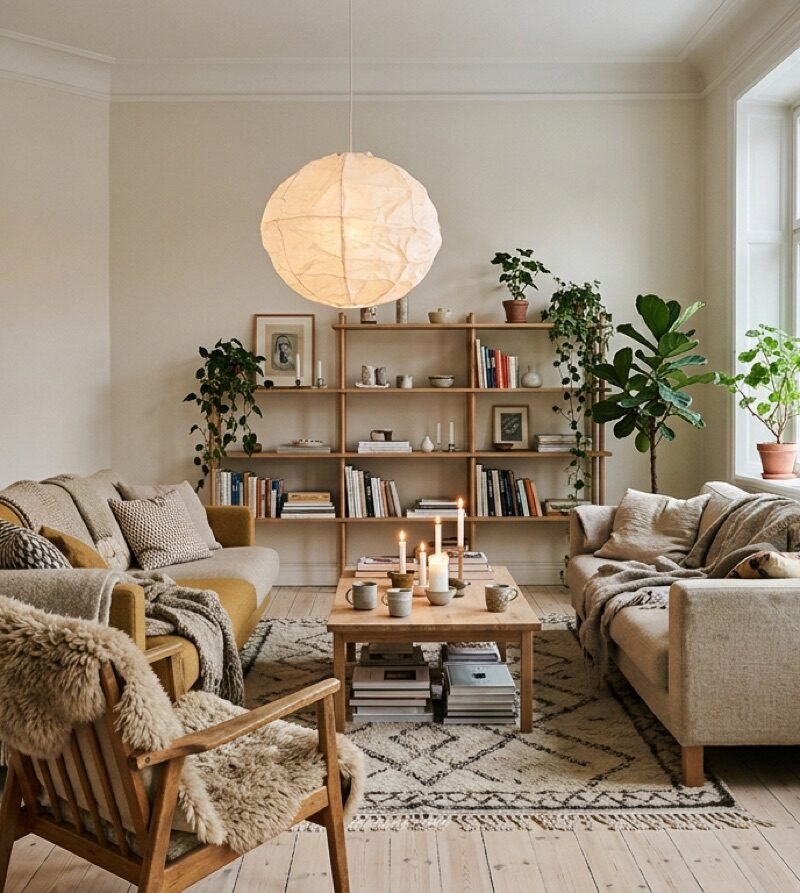
- Facing pair: two sofas facing each other, or a sofa facing two armchairs, with a coffee table between. Ideal for conversation, and the TV can sit to one side.
- L-shape: a sofa and two chairs, or a corner sofa, forming an L around the focal point. Good for smaller rooms and for combining TV and conversation.
- Zoned: in a larger or open-plan room, separate a main seating area from a reading corner or a small dining space, using rugs and lighting to mark each zone.
Test it before you buy
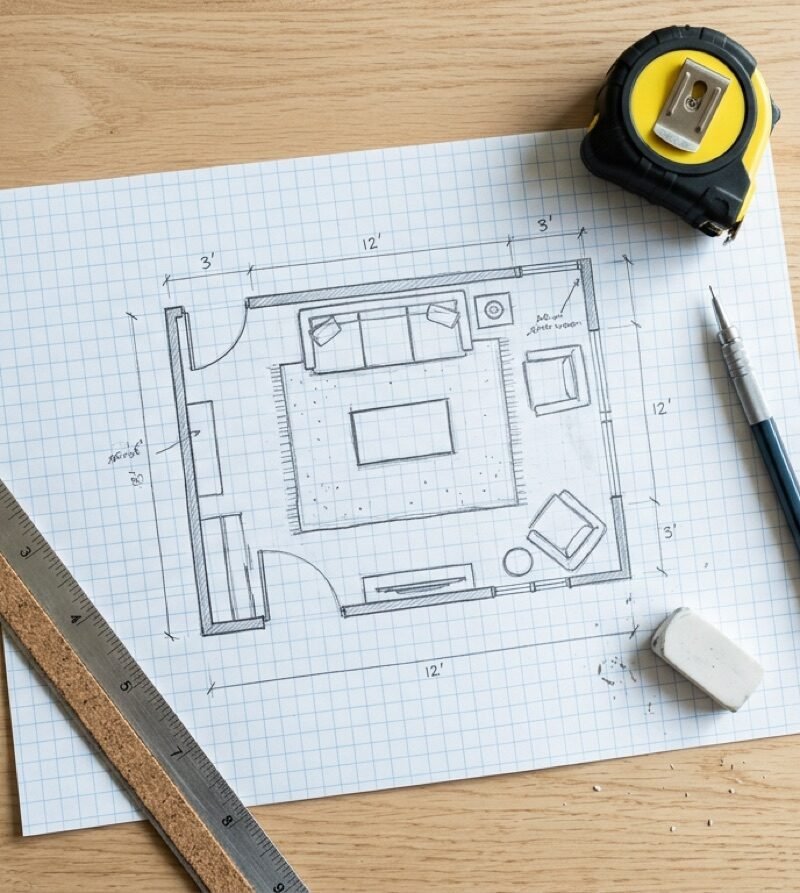
Before buying anything, mark furniture sizes on the floor with painter’s tape and live with it for a day or two. Walk around it, sit where the sofa will be, open the doors. Tape is cheaper than returning a sofa. If you want to plan it on paper first, our guide to measuring a room and drawing a floor plan walks you through it.